
Primary on Main
Address
473 N Strata Via Way, Boise, ID
Price
$ 2,795,000
Property Attributes
- MLS#98989525
- TypeSingle Family
- Listing Status Active
- CountyAda
- CityBoise
- NeighborhoodTerra Nativa
- Zip83712
- Style
- Year Built2007
- Taxes$ 20516
- Price$ 2,795,000
- Bedrooms5
- Full Bathrooms6
- Half Bathrooms0
- Sqr Footage6770
- Lot Size0.534 Acres
Data Source:
Intermountain MLS (IMLS)
Property Description
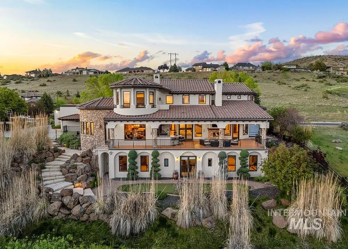
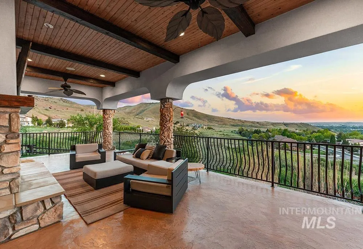
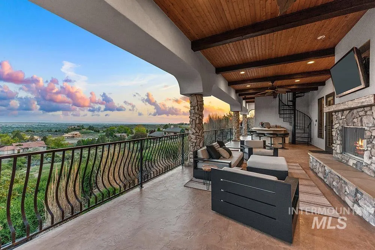
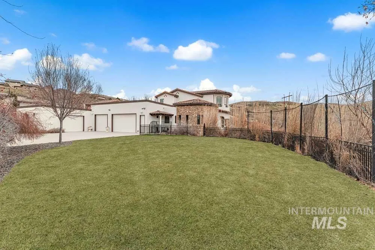
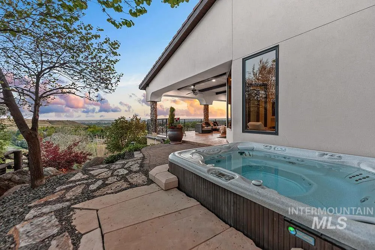
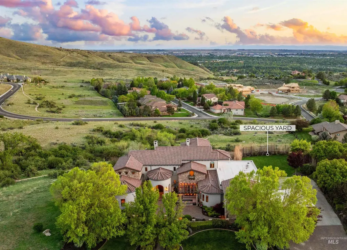
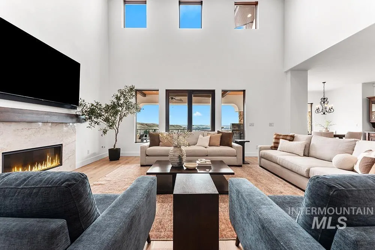
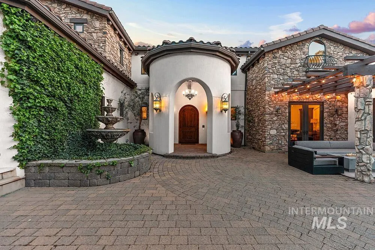
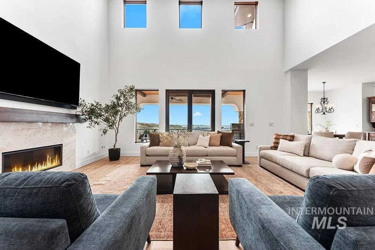
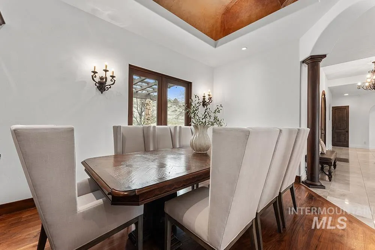
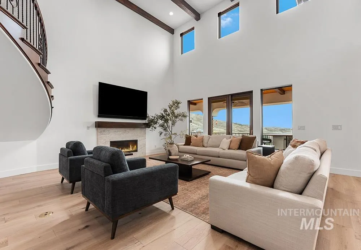
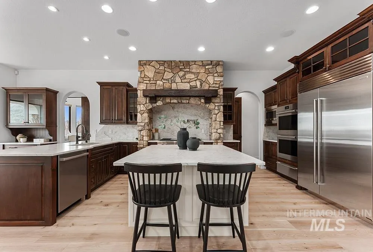
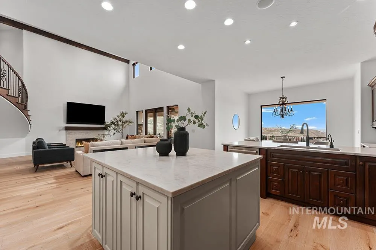
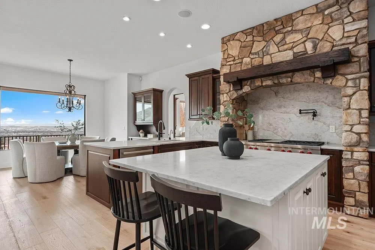
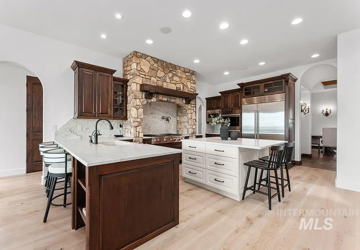
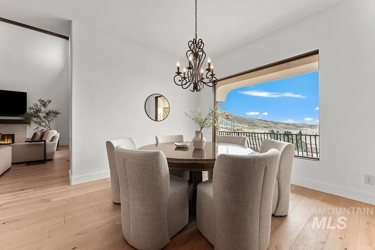
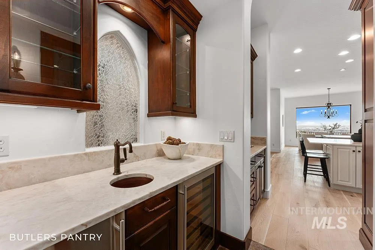
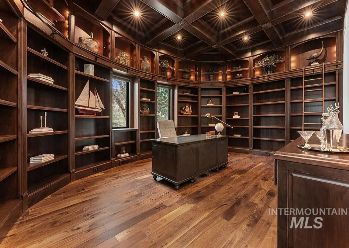
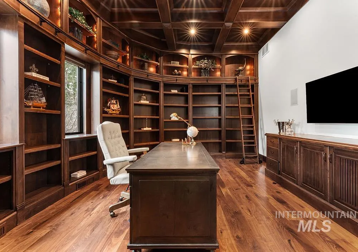
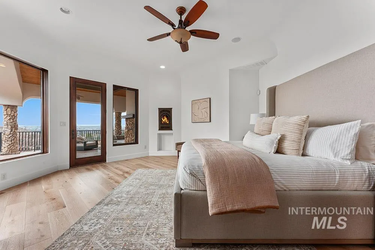
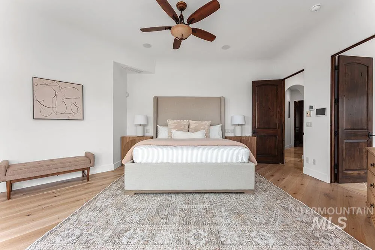
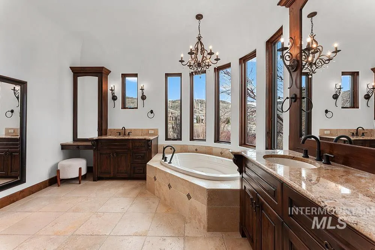
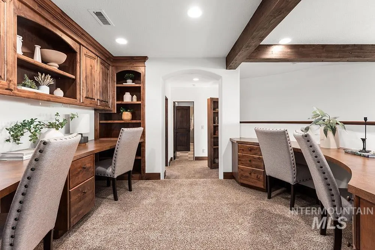
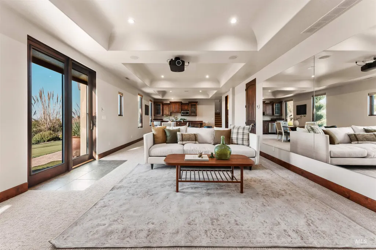
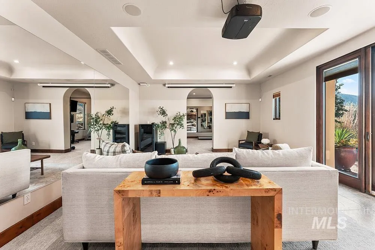
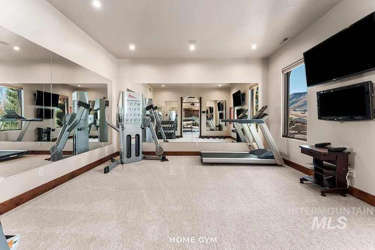
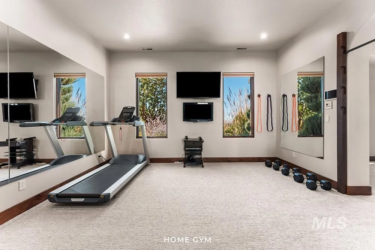
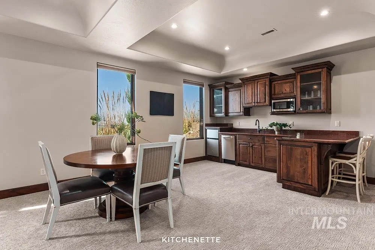
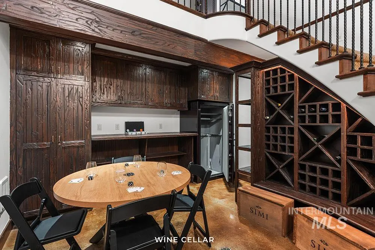
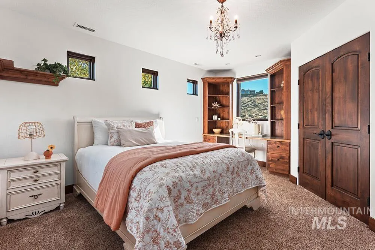
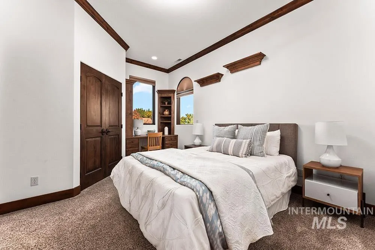
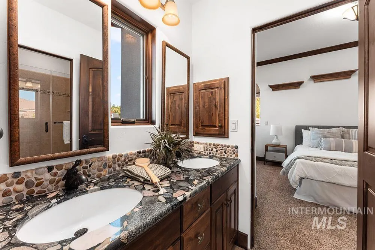
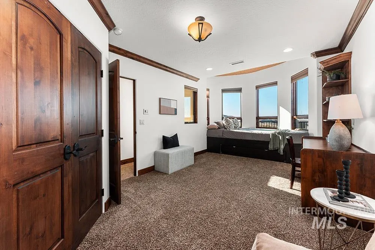
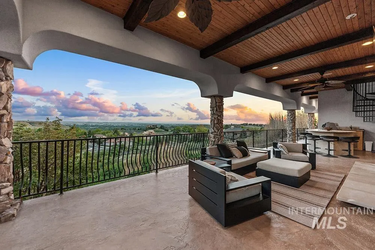
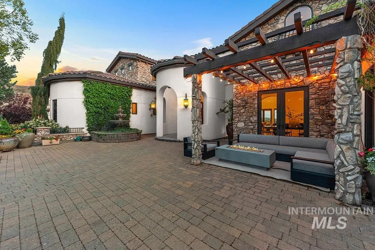
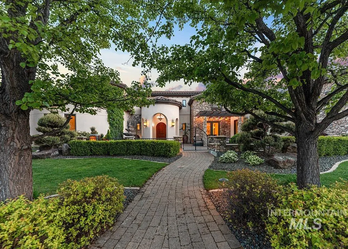
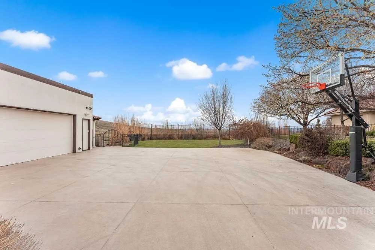
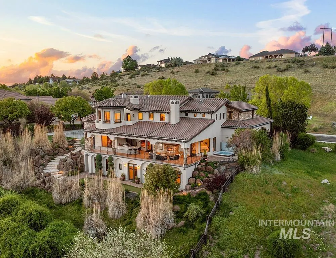
Unbelievable Table Rock views, exceptional privacy, and extensive recent updates come together in this custom one-owner Boise foothills estate. Surrounded by protected wildlife land and just minutes from downtown Boise, the home captures breathtaking 180° views from a truly special setting. Recent improvements include new appliances, new furnaces and air conditioners, new interior and exterior paint, and new flooring throughout most of the home. The beautifully renovated kitchen features a new island, countertops, backsplash, sinks, and appliances, complemented by rich cabinetry and a butler’s pantry. Soaring two-story ceilings and expansive windows showcase the incredible views throughout the main living areas. The main-level primary retreat features private balcony access overlooking Table Rock, a spa-inspired bath with heated floors, dual vanities, and a spacious dressing room. Additional highlights include a library with rolling ladder, curved executive office, formal dining room, and guest suite with private entry. The walk-out level offers even more flexibility with a spacious bonus room, kitchenette, and full gym. Outdoor living shines with a wraparound deck featuring a built-in kitchen and fireplace, hot tub, and putting green, all positioned to take advantage of the spectacular Boise foothills setting and views.
| Elementary School | Middle School | High School |
|---|---|---|
| Roosevelt Elementary School | North Jr Middle School | Boise High School |
| Price History | |
|---|---|
| 6/9/2026 | Listed $2,795,000 |
General Features
| Heating | Forced Air |
|---|---|
| Cooling | Central Air |
| Utilities | Sewer Connected |
| Roof | Tile |
| Appliances | Gas Water Heater |
| HOA Fee | 500 |
| Garage Spaces | 4 |
| Patio/Porch Features | Covered Patio/Deck |
| Security Features | Alarm |
| Construction Materials | Frame |
| Year Built | 2007 |
| Levels | Two Story w/ Below Grade |
| Property Subtype | Single Family Residence |
| Tax Year | 2025 |
| Current Use | Single Family |
| Ownership | Fee Simple |
| Assoc Fee Paid Per | Semi-Annually |
| County | Ada |
| Property Type | Residential |
| HOA | true |
| Subdivision Name | Terra Nativa |
| Garage Y/N | true |
| Status | Active |
| Directions | W on E Warm Springs Ave, N on Ave B, E on E Reserve, S on Shaw Mountain Rd, E on E Table Rock Rd, S on N Strata Via Way |
| ModificationTimestamp | 2026-09-15T22:14:35.700Z |
| High School | Boise |
| City | Boise |
| High School District | Boise School District #1 |
| Zoning Description | A-1 |
| Lot Size Units | Acres |
| Lot Size Square Feet | 23261.04 |
| Listing Terms | Cash |
| Spa Features | Hot Tub/Spa |
| Elementary School | Roosevelt |
| Land Lease Y/N | false |
| Tax Annual Amount | 20516.34 |
| Middle/Junior High School | North Jr |
| Building Area Units | Square Feet |
| Primary Bedroom Level | Main |
| Living Area Units | Square Feet |
| Standard Status | Active |
| Middle/Junior School District | Boise School District #1 |
| Elementary School District | Boise School District #1 |
| Virtual Tour | https://youriguide.com/482_n_strata_via_way_boise_id/ |
| Legal Description | LOT 23 BLK 03 NATIVA TERRA SUB NO 02 |
| LeasableAreaUnits | Square Feet |
| Freehold | IDX |
Interior Features
| Interior Amenities | Bath-Master |
|---|---|
| Basement | Daylight |
| Flooring | Hardwood |
| Total Fireplaces | 2 |
| Fireplace Features | Two |
| Kitchen Level | Main |
| Air Conditioning Y/N | true |
| Heating Y/N | true |
| Fireplace Y/N | true |
| Above Grade Finished Area | 5229 |
| Total Bedrooms | 5 |
| Below Grade Finished Area | 1541 |
| Living Room Level | Main |
| Main Level Bedrooms | 2 |
| Main Level Bathrooms | 3 |
| Below Grade Finished Area Unit Type | Square Feet |
| LivingAreaSource | Plans |
| Below Grade Finished Area Source | Plans |
| Above Grade Finished Area Source | Plans |
| Above Grade Finished Area Unit Type | Square Feet |
| Total Baths | 6 |
| Kitchen Area | 240 |
| Kitchen Length | 15 |
| Kitchen Width | 16 |
| Primary on Main | 204 |
| Second Bedroom Length | 12 |
| Second Bedroom Width | 17 |
| Bedroom 3 Area | 204 |
| Bedroom 3 Length | 17 |
| Bedroom 3 Width | 12 |
| Bedroom 4 Area | 154 |
| Bedroom 4 Length | 14 |
| Bedroom 4 Width | 11 |
| Dining Room Area | 15 |
| Dining Room Width | 11 |
| Family Room Area | 154 |
| Family Room Length | 11 |
| Living Room Area | 506 |
| Living Room Length | 22 |
| Living Room Width | 23 |
| Primary Bedroom Area | 336 |
| Primary Bedroom Length | 16 |
| Primary Bedroom Width | 21 |
| Family Room Width | 14 |
| Family Room Level | Upper |
| Dining Room Level | Main |
| Dining Room Area | 165 |
| Bedroom 5 Width | 24 |
| Bedroom 5 Level | Upper |
| Bedroom 5 Length | 12 |
| Bedroom 5 Area | 288 |
| Bedroom 4 Level | Upper |
| Bedroom 3 Level | Upper |
| Second Bedroom Level | Main |
Exterior Features
| Fencing | Full |
|---|---|
| Parking Features | Finished Driveway |
| Lot Features | 1/2 - .99 AC |
| Water Source | City Service |
| Total Parking | 4 |
| Lot Size Area | 0.534 |
| Building Area Total | 6770 |
| Lot Size Acres | 0.534 |
| Covered Spaces | 4 |
Amenities
- Foreclosure
- Views
- Short Sale
- New Construction
- Adult 55+
- Lease To Own
- No HOA Fees
- Furnished
- Primary On Main
- Air Conditioning
- Seller Finance
- Green
- Fixer Upper
- Horse
- Golf
- Fireplace
- Deck
- Garage
- Basement
- Pool
Property vs Single Family Average in 83712
Price
Taxes
Year Built

 The data relating to real estate for sale on this web site comes in part from the IDX Program of the Snake River Regional Multiple Listing Service © 2026.
Information provided is deemed reliable but not guaranteed. All properties are subject to prior sale, change or withdrawal. The information being provided is for consumers personal, non-commercial use and may not be used for any purpose other than to identify prospective properties consumers may be interested in purchasing.
This content
The data relating to real estate for sale on this web site comes in part from the IDX Program of the Snake River Regional Multiple Listing Service © 2026.
Information provided is deemed reliable but not guaranteed. All properties are subject to prior sale, change or withdrawal. The information being provided is for consumers personal, non-commercial use and may not be used for any purpose other than to identify prospective properties consumers may be interested in purchasing.
This content
